Mike Vandal

BEDS4
BATHS3 full
SQUARE FEET3,298
MLS#7105842
STATUSActive
PROPERTY TYPEResidential - Single Family
SUBDIVISIONVictor Gardens East
SCHOOLWhite Bear Lake
Property Description
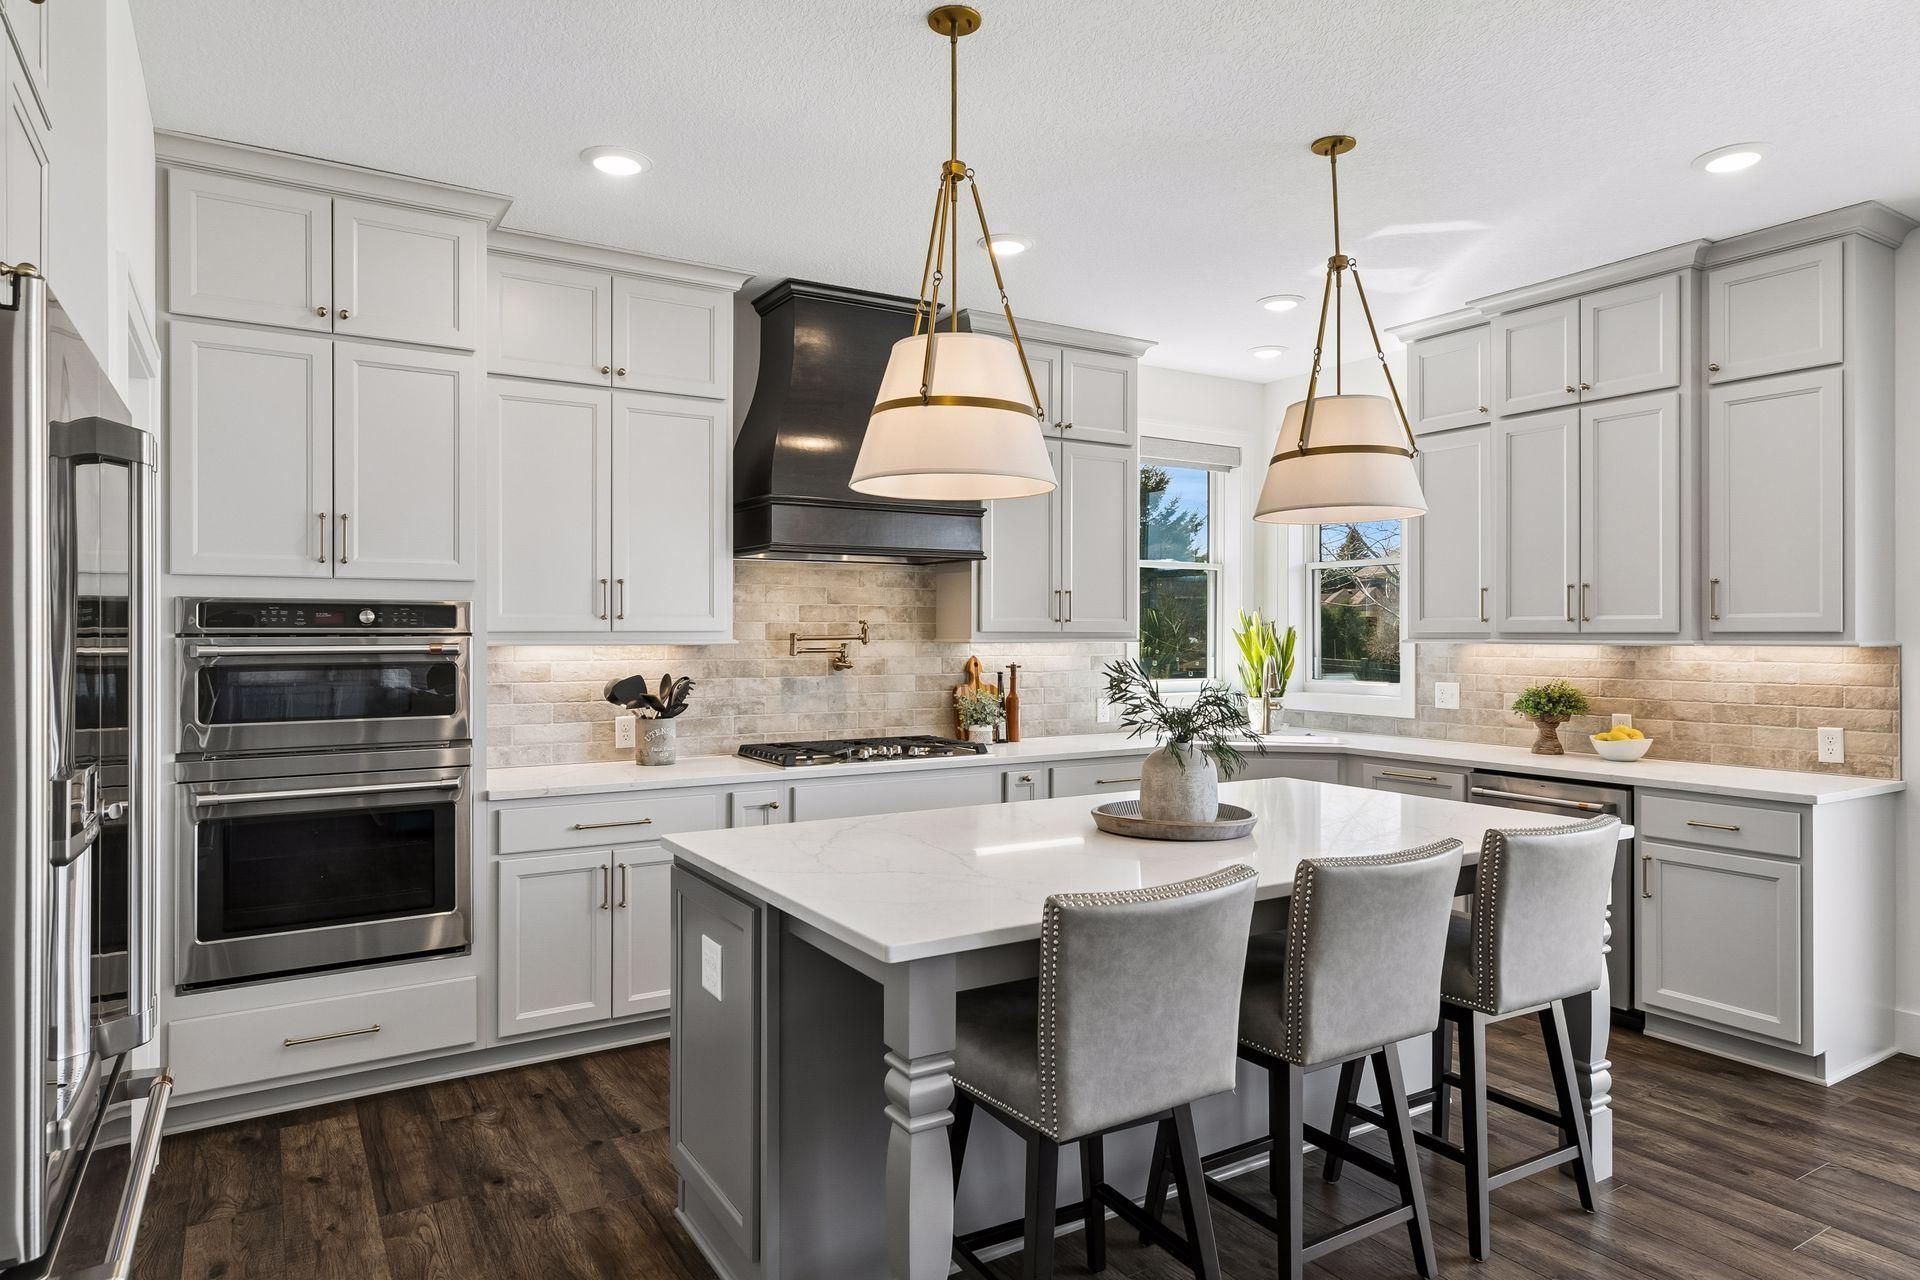
Top 10 Reasons to Make this Amazing Home Yours: 1. Elite Curb Appeal: A sophisticated exterior featuring Hardie Plank siding, cedar accents, and a covered Trex porch. 2. Private Outdoor Oasis: A fully fenced, professionally landscaped yard complete with a custom deck and irrigation. 3. Premier Cul-de-Sac Location: Set in the Victor Gardens community with easy access to pickleball, walking trails and the pool. 4. Luxury Primary Suite: A private retreat boasting a walk-in closet and a custom ensuite with a frameless glass shower. 5. Chef's Dream Kitchen: High-end culinary space featuring custom cabinetry, double ovens, and a stylish wine bar. 6. 2023 Custom Build: Modern construction with high-end finishes and time remaining on a 10-year structural warranty. 7. Ultimate Great Room: A wow factor space with vaulted wood-beam ceilings and a stunning stone fireplace. 8. Dual-Level Entertainment: Two distinct living areas, including a lower-level family room with a bar and second fireplace. 9. Designer Baths: Three bathrooms elegantly finished with 3 cm quartz countertops and premium tile. 10. Superior Energy Efficiency: Save on utilities with high-performance insulation and high end dual-pane argon-filled windows.
Property Features
Property Type: Residential - Single Family
Basement: Egress Window(s), Finished, Full, Storage Space, Sump Pump
Basement: Yes
Cooling: Central Air
Days on Market: 3
Fireplaces: 2
Fuel Type: Natural Gas
Garage: 2 car attached
Heating: Forced Air
Lot Size: 0.22 Acres
Roof Type: Age 8 Years or Less, Asphalt
Stories: 1.0
Taxes: $6,725
Year Built: 2023
Feature Descriptions
Additional Living Info.: All Living Facilities on One Level, Main Floor Primary, Main Floor Bedroom, Main Floor Laundry, Primary Bdr Suite
Appliances: Air-To-Air Exchanger, Chandelier, Cooktop, Dishwasher, Disposal, Double Oven, Dryer, ENERGY STAR Qualified Appliances, Exhaust Fan, Humidifier, Gas Water Heater, Microwave, Refrigerator, Stainless Steel Appliances, Wall Oven, Washer, Water Softener Owned, Wine Cooler
Bath: 3/4 Primary, Double Sink, Bathroom Ensuite, Full Basement, Private Primary, Main Floor Full Bath, Primary Walk-Thru, Walk-In Shower Stall
Bathrooms 3/4: 1
Bathrooms Full: 2
Dining: Breakfast Area, Eat In Kitchen, Informal Dining Room, Living/Dining Room
Fencing: Full, Wood
Fireplace: Family Room, Gas, Living Room, Stone
Foundation Size: 1794
HOA Fee: $317/ Quarterly
Lot: Tree Coverage - Light
Lot Dimensions: 68x145x65x145
Parcel#: 1903121320089
Parking: Attached Garage, Concrete, Garage Door Opener, Insulated Garage
Pool: Outdoor, Shared
Sewer: City Sewer/Connected
Water: City Water/Connected
Room Sizes
Deck: 12x12
Dining Room: 14x10.3
Family Room: 25x23
Bedroom: 14x12.7
Bedroom 4: 12x11
Great Room: 19x17
Kitchen: 14x9
Mud Room: 8x8
Bedroom 2: 13x11
Bedroom 3: 12x11
Local Schools
School District: White Bear Lake
Listed By / Shown By
Listed By
Agency Name: Counselor Realty, Inc.
Agency Phone: 763-427-8850
Shown By
Agent Name: Mike Vandal
Agent Phone: (218) 236-6611

Estimate Your Payment
Estimated Payment
$ 4,712.73 per month $3,882.52 Principal & Interest $560.42 Property Tax $269.79 Homeowner's InsuranceChange Payment Information
By searching Listing Data you agree to this End User License Agreement
© 2026 Regional Multiple Listing Service of Minnesota, Inc. All rights reserved.

Member Participants (and their affiliated licensees, if applicable) shall indicate on their websites that IDX information is provided exclusively for consumers’ personal non-commercial use, that it may not be used for any purpose other than to identify prospective properties consumers may be interested in purchasing, that the data is deemed reliable but is not guaranteed by MLS GRID, and that the use of the MLS GRID Data may be subject to an end user license agreement prescribed by the Member Participant’s applicable MLS if any and as amended from time to time. MLS GRID may, at its discretion, require use of other disclaimers as necessary to protect Member Participant, and/or their MLS from liability.
Based on information submitted to the MLS GRID. All data is obtained from various sources and may not have been verified by broker or MLS GRID. Supplied Open House Information is subject to change without notice. All information should be independently reviewed and verified for accuracy. Properties may or may not be listed by the office/agent presenting the information.
Privacy Policy / DMCA Notice / ADA Accessibility


This site is hosted, designed and copyright
© 1994 - 2026 by
Delta Media Group, Inc. -- Patent Pending --